01
Rack & Bin Labels
Clearly identify pick faces, reserve locations, shelves, and bins so employees can confirm the right destination at a glance or by scan.

Clear, consistent warehouse labeling helps employees understand where inventory belongs, where work happens, and how material should move through the facility.
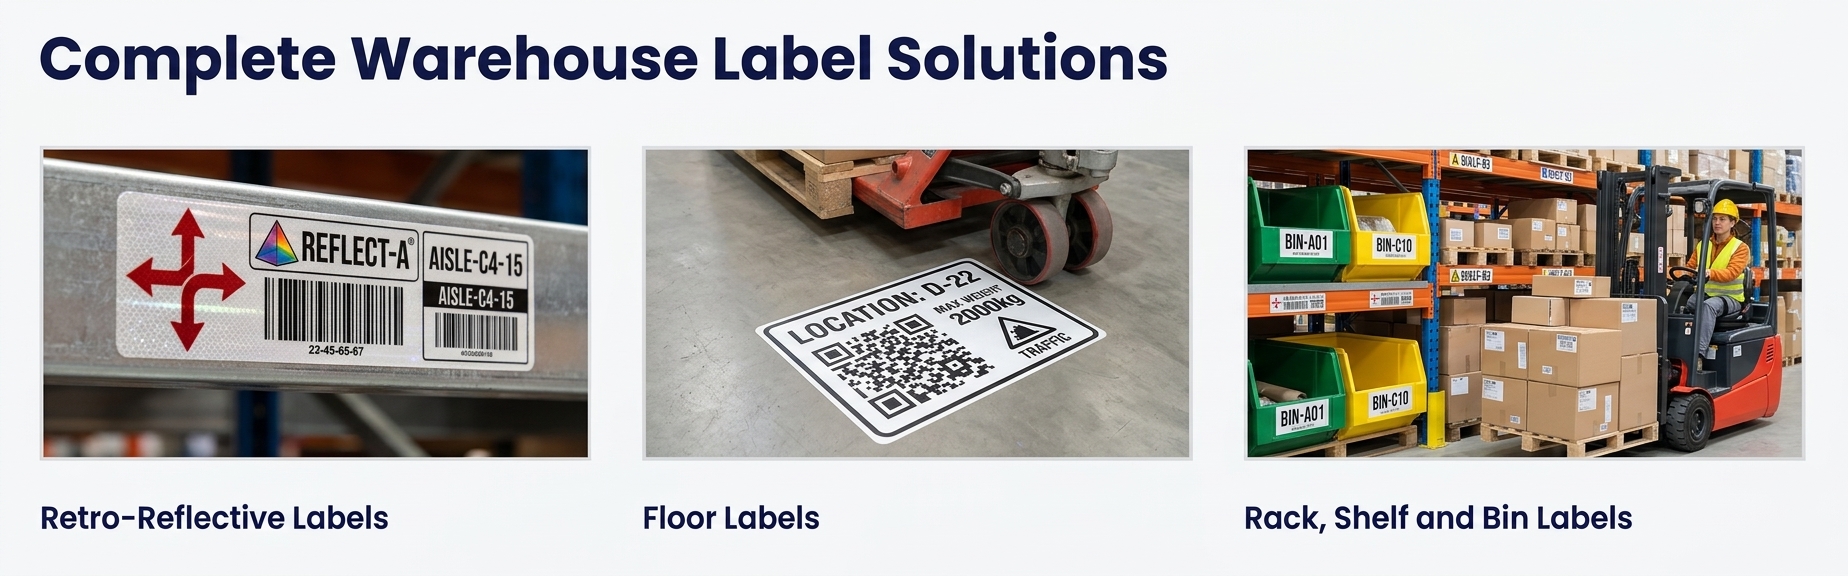
Effective warehouse labels create a shared visual language for the building. Employees can identify locations faster, follow standard material flow, and confirm that inventory is being placed in the correct position.
Clearly identify pick faces, reserve locations, shelves, and bins so employees can confirm the right destination at a glance or by scan.
Large-format identifiers help employees orient themselves quickly and move between receiving, storage, picking, packing, and shipping zones.
Durable floor graphics identify staging lanes, pallet positions, equipment parking, travel paths, and areas that must remain clear.
Mark dock doors, inbound and outbound lanes, carrier areas, and temporary staging positions to reduce misplaced freight.
Make hold, inspection, returns, quarantine, replenishment, and work-in-process areas easy to recognize and follow.
Connect visible location names with scannable barcodes so physical warehouse guidance stays aligned with WMS-directed work.
We review the facility layout, location hierarchy, sight lines, scan points, surfaces, and traffic patterns before recommending label formats and materials.

Document the naming hierarchy, work zones, inventory locations, and employee travel paths.
Define readable formats, colors, barcode rules, placement, and materials for each application.
Create the labels and support an organized rollout that keeps physical locations aligned with your systems.
Tell us how your locations are organized and where employees lose time or place inventory incorrectly.